
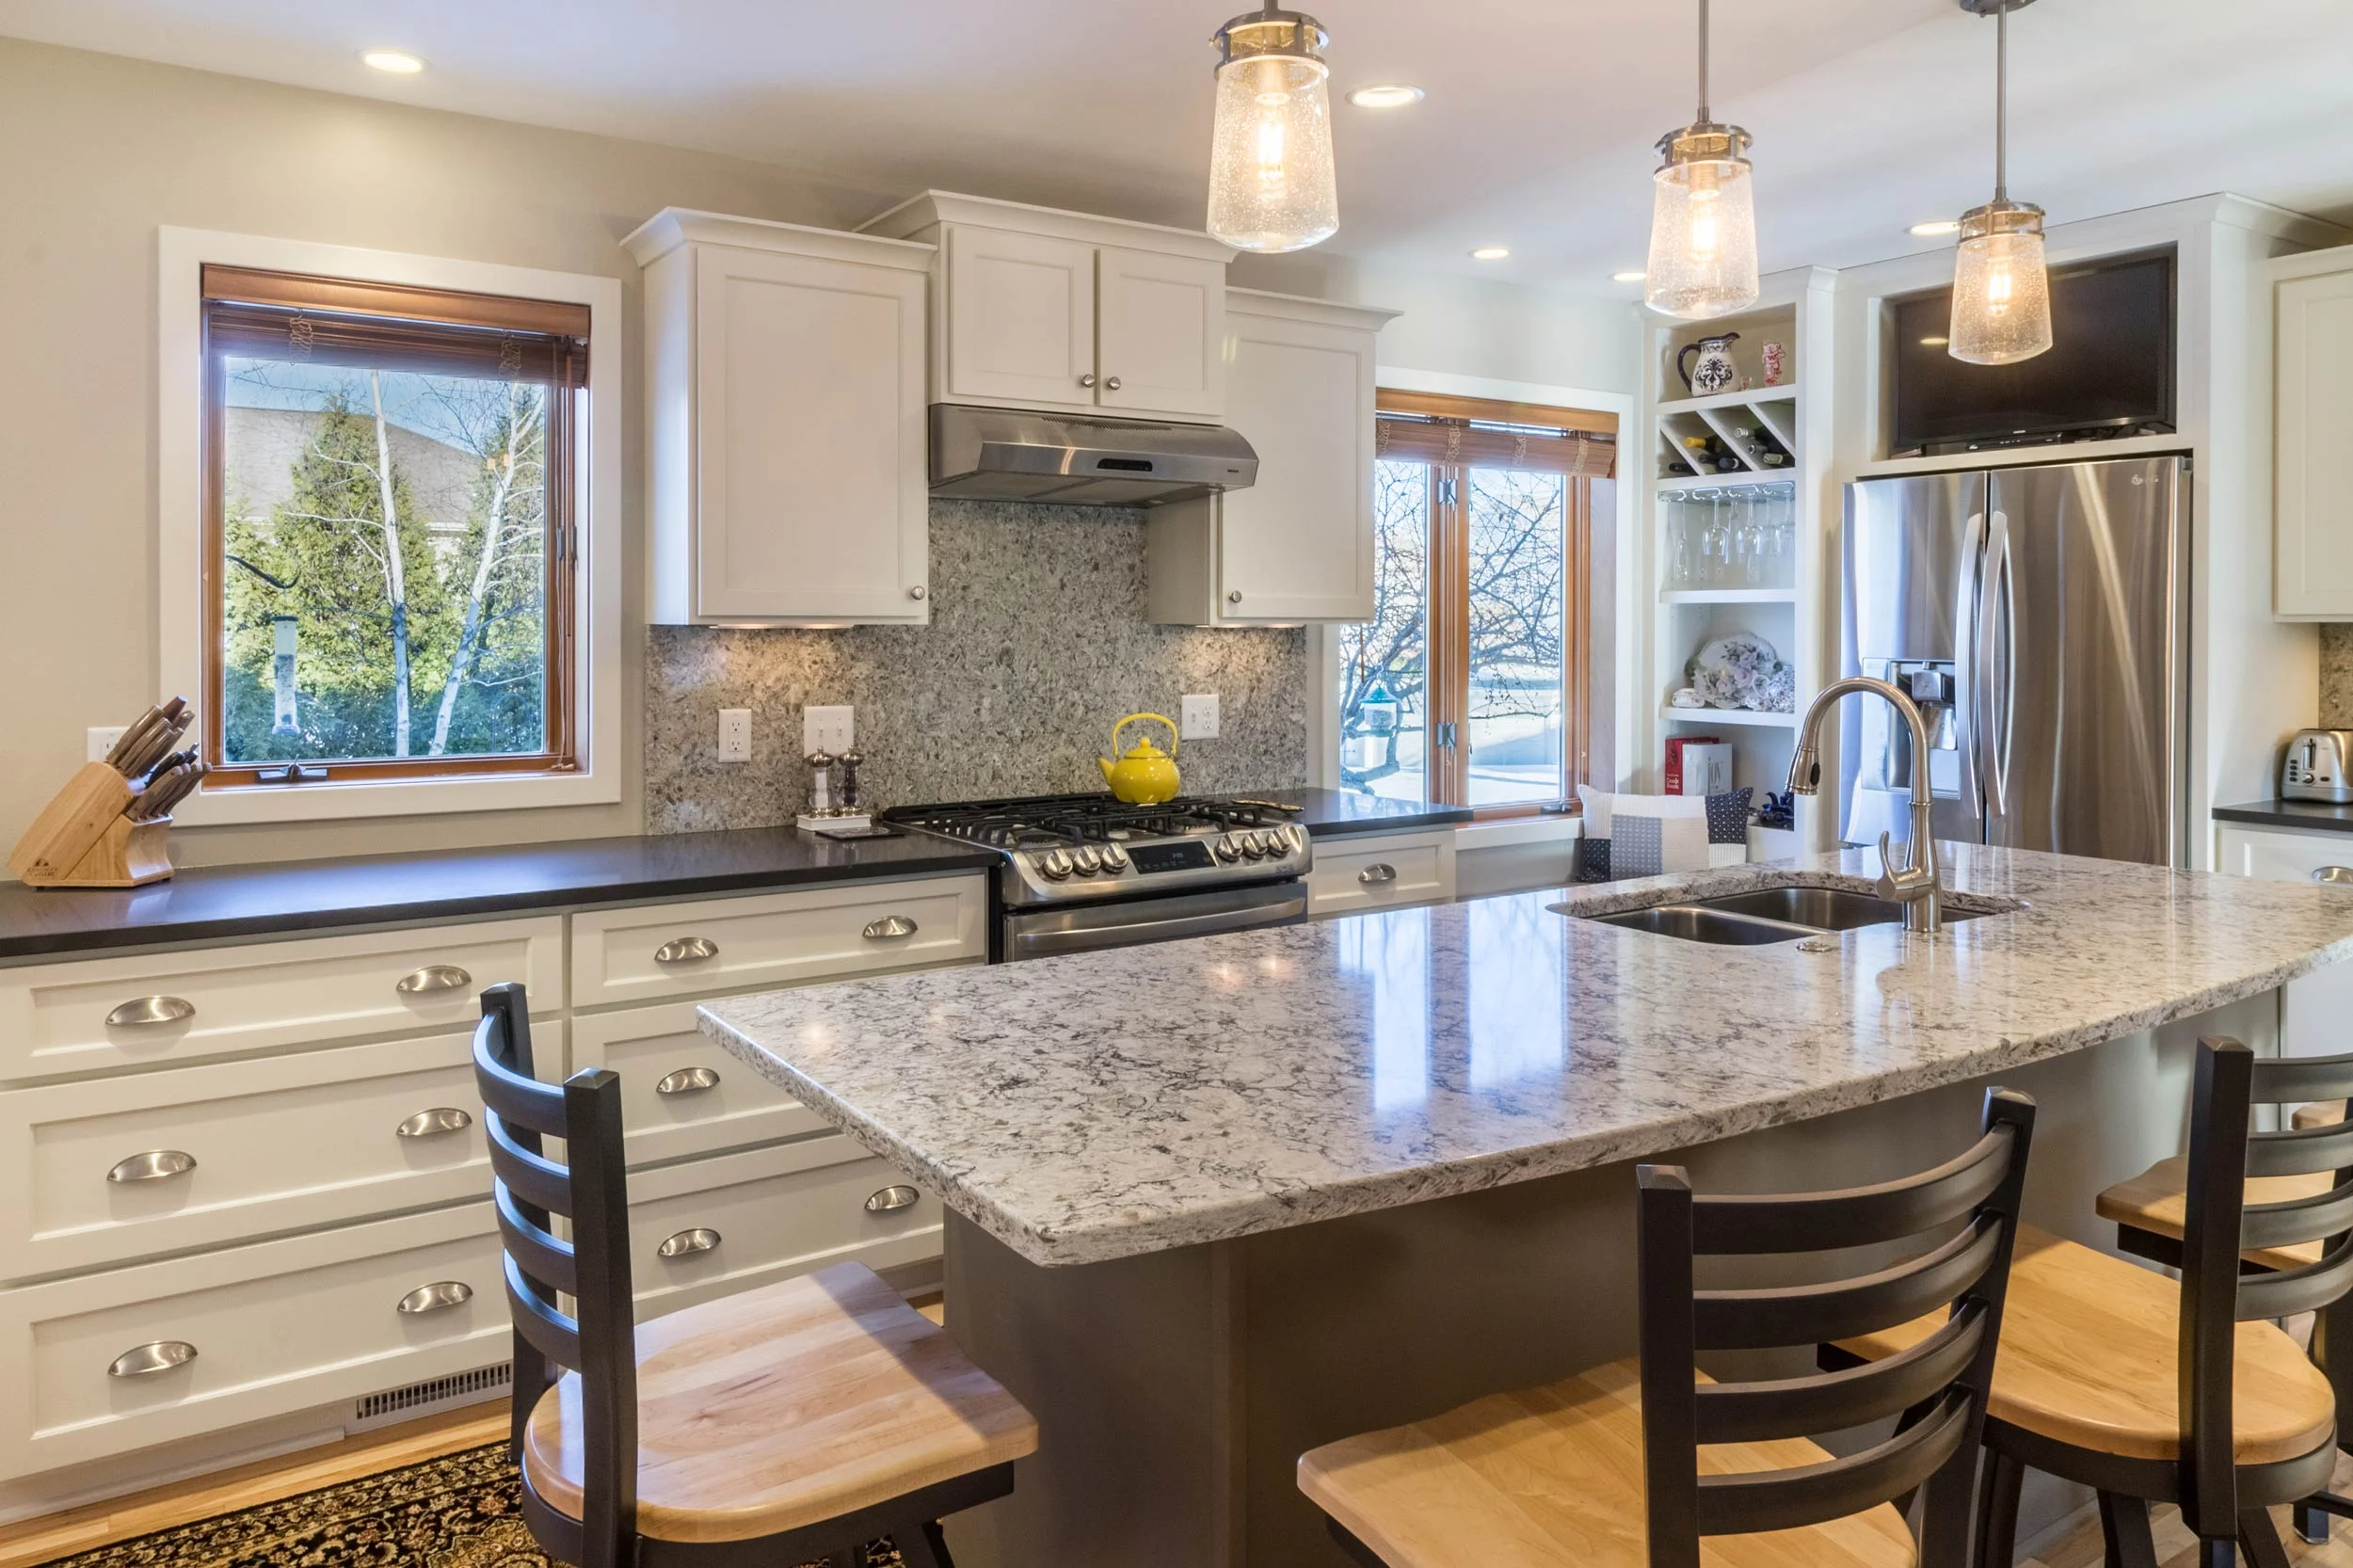
A kitchen should make life simple. You walk in, cook your meal, clean up fast, and move on with your day. But many kitchens do the opposite. They slow you down and make even small tasks feel annoying.
Most of the time, the problem starts with the floor plan. People focus on looks, then forget how they will actually use the space. That is where things begin to go wrong.
Poor Kitchen Flow Ruins Daily Cooking
Kitchen flow refers to how you move between your stove, sink, and refrigerator. If those spots sit too far apart, you waste steps and time every day. Cooking starts to feel like work instead of something fun.
During kitchen remodeling, many homeowners arrange items based on available space rather than movement. That mistake creates awkward paths and constant back-and-forth walking. A good layout keeps everything within easy reach, so your hands and feet work together smoothly.
Ignoring Real Space Needs Creates Problems
Some people try to fit too many things into a small kitchen. They add big islands, extra cabinets, or bulky furniture. It may look good on paper, but in real life, it can quickly feel cramped.
You need space to move freely, open drawers, and stand next to someone else. If two people cannot pass each other, the design already fails. Always measure carefully and imagine daily use, not just appearance.
Storage Mistakes Make Clutter Worse
Storage plays a huge role in how your kitchen feels. When space is limited, counters tend to get crowded fast. Then cooking turns messy because you keep moving things around just to work.
Good storage means more than just cabinets. Deep drawers help with pots, pull-out shelves make items easy to reach, and corner units use hidden space better. When everything has a place, the kitchen stays clean without much effort.
Lighting and Work Zones Change Everything
Lighting affects how safe and easy your kitchen feels. Dark corners make chopping harder and increase mistakes. Bright, even lighting helps you see clearly and work faster.
Work zones also matter a lot. You should separate prep, cooking, and cleaning areas. Keep them close but not stacked on top of each other. This setup stops crowding and lets each task flow into the next without confusion.
The Hidden Impact of Small Design Choices
Small decisions shape the final kitchen more than most people realize. The position of a sink or stove can change your whole daily routine. One wrong placement can slow everything down.
People often rush this stage, but patience pays off. When you think through movement, storage, and spacing, the kitchen starts to feel natural. You stop fighting the layout and start enjoying the space.
Conclusion
A good kitchen floor plan should feel invisible. You move without thinking, reach things easily, and cook without stress. Everything just makes sense.
So take time before you lock in your design. Focus on flow, space, storage, and light. When you avoid these common mistakes, your kitchen becomes a place that truly supports your daily life instead of slowing it down.
